


LRG: Luxury Residential Group
  • Login  /
  • 355 Boylston St
  • (617) 233-5800
Redefining Boston Real Estate

778 Ashburnham St, Fitchburg, MA

Fitchburg Single Family Get directions

Click for Search Results
778 Ashburnham St, Fitchburg, MA Photo #1
778 Ashburnham St, Fitchburg, MA Photo #2
778 Ashburnham St, Fitchburg, MA Photo #3
778 Ashburnham St, Fitchburg, MA Photo #4
778 Ashburnham St, Fitchburg, MA Photo #5
778 Ashburnham St, Fitchburg, MA Photo #6
778 Ashburnham St, Fitchburg, MA Photo #7
778 Ashburnham St, Fitchburg, MA Photo #8
778 Ashburnham St, Fitchburg, MA Photo #9
778 Ashburnham St, Fitchburg, MA Photo #10
778 Ashburnham St, Fitchburg, MA Photo #11
778 Ashburnham St, Fitchburg, MA Photo #12
778 Ashburnham St, Fitchburg, MA Photo #13
778 Ashburnham St, Fitchburg, MA Photo #14
778 Ashburnham St, Fitchburg, MA Photo #15
778 Ashburnham St, Fitchburg, MA Photo #16
778 Ashburnham St, Fitchburg, MA Photo #17
778 Ashburnham St, Fitchburg, MA Photo #18
778 Ashburnham St, Fitchburg, MA Photo #19
778 Ashburnham St, Fitchburg, MA Photo #20
778 Ashburnham St, Fitchburg, MA Photo #21
778 Ashburnham St, Fitchburg, MA Photo #22
778 Ashburnham St, Fitchburg, MA Photo #23
778 Ashburnham St, Fitchburg, MA Photo #24
778 Ashburnham St, Fitchburg, MA Photo #25
778 Ashburnham St, Fitchburg, MA Photo #26
778 Ashburnham St, Fitchburg, MA Photo #27
778 Ashburnham St, Fitchburg, MA Photo #28
778 Ashburnham St, Fitchburg, MA Photo #29
778 Ashburnham St, Fitchburg, MA Photo #30
778 Ashburnham St, Fitchburg, MA Photo #31
778 Ashburnham St, Fitchburg, MA Photo #32
778 Ashburnham St, Fitchburg, MA Photo #33
778 Ashburnham St, Fitchburg, MA Photo #34
778 Ashburnham St, Fitchburg, MA Photo #35
778 Ashburnham St, Fitchburg, MA Photo #36
778 Ashburnham St, Fitchburg, MA Photo #37
778 Ashburnham St, Fitchburg, MA Photo #38
778 Ashburnham St, Fitchburg, MA Photo #39
778 Ashburnham St, Fitchburg, MA Photo #40
778 Ashburnham St, Fitchburg, MA Photo #41
778 Ashburnham St, Fitchburg, MA Photo #42
Previous Photo Next Photo

Image 1 of 42

previous
  • Photo #1
  • Photo #2
  • Photo #3
  • Photo #4
  • Photo #5
  • Photo #6
  • Photo #7
  • Photo #8
  • Photo #9
  • Photo #10
  • Photo #11
  • Photo #12
  • Photo #13
  • Photo #14
  • Photo #15
  • Photo #16
  • Photo #17
  • Photo #18
  • Photo #19
  • Photo #20
  • Photo #21
  • Photo #22
  • Photo #23
  • Photo #24
  • Photo #25
  • Photo #26
  • Photo #27
  • Photo #28
  • Photo #29
  • Photo #30
  • Photo #31
  • Photo #32
  • Photo #33
  • Photo #34
  • Photo #35
  • Photo #36
  • Photo #37
  • Photo #38
  • Photo #39
  • Photo #40
  • Photo #41
  • Photo #42
next

Unit Information

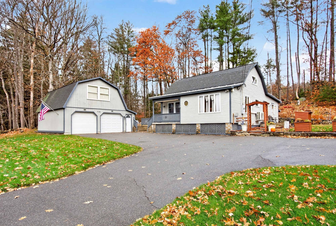
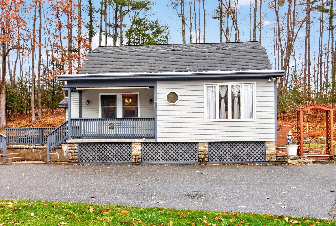
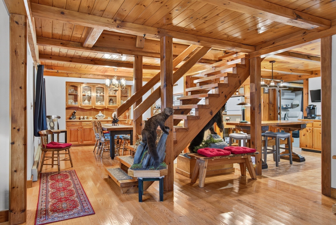
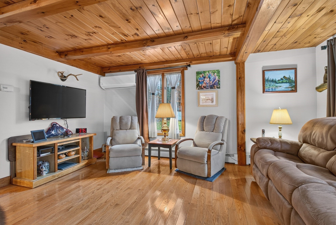
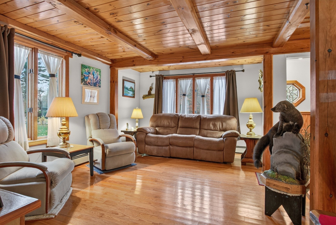
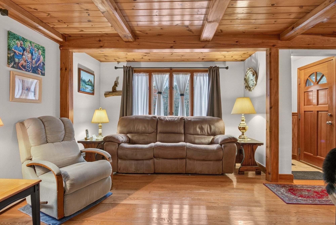
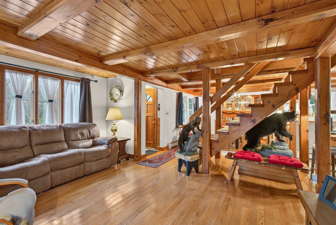
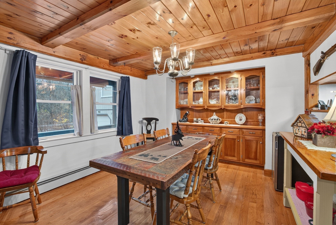
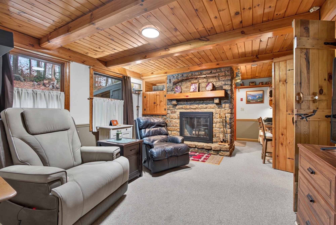
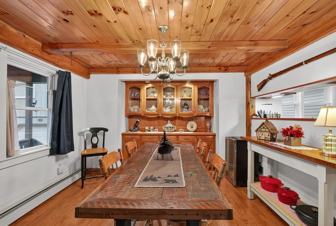
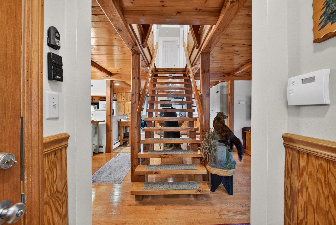
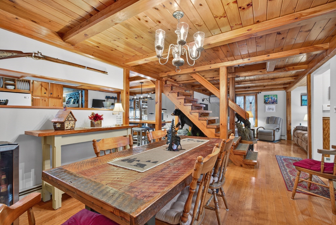
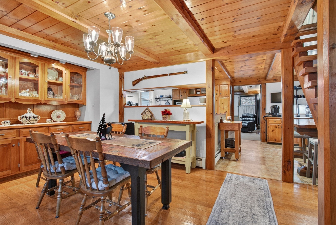
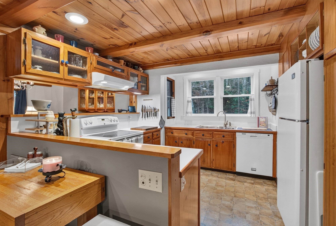
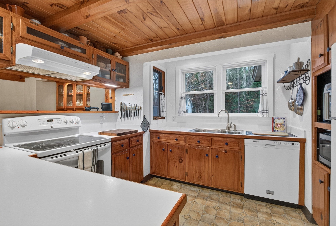
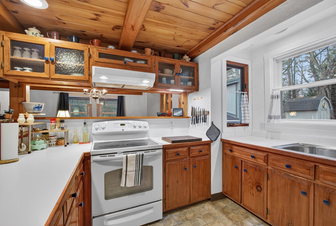
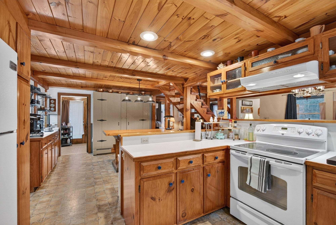
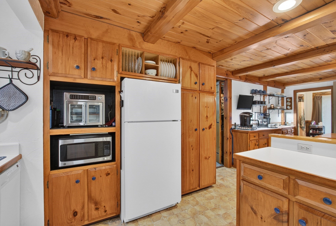
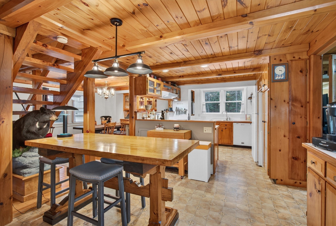
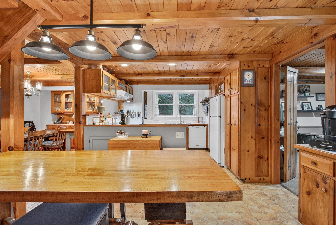
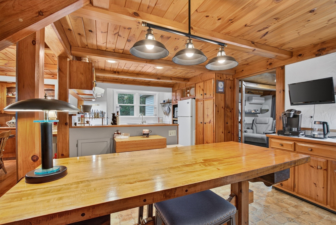
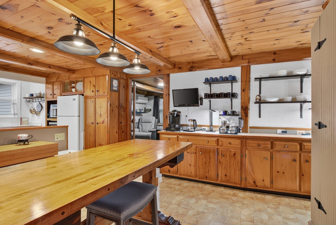
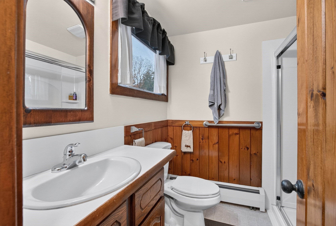
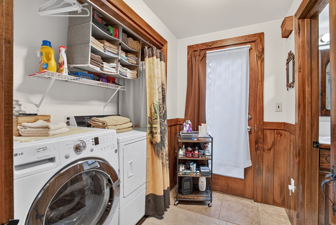
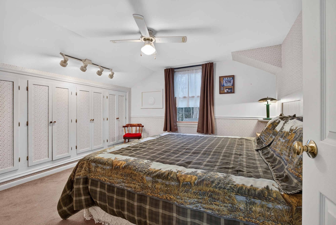
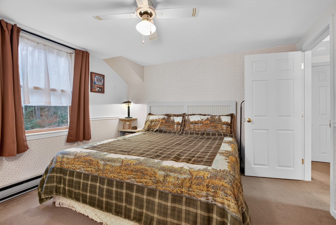
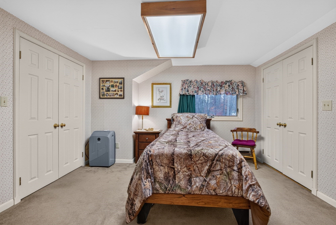
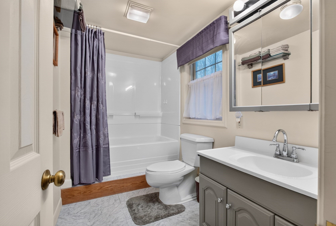
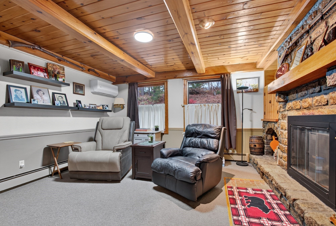
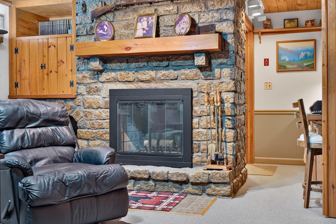
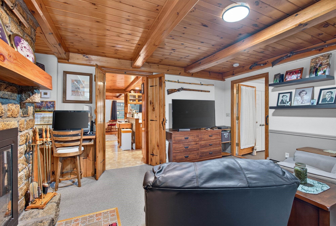
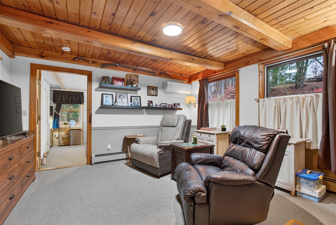
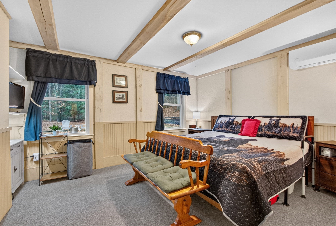
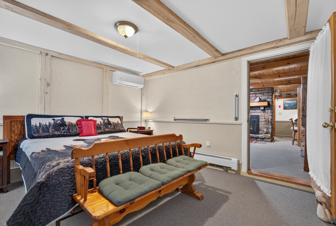
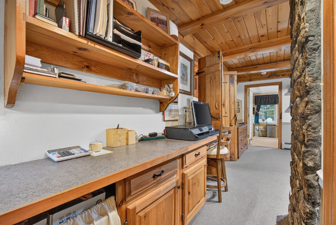
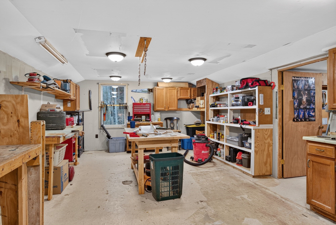
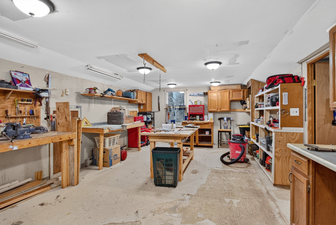
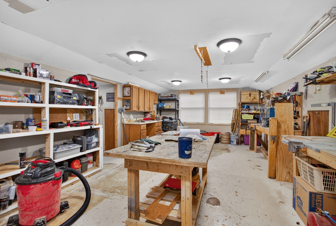
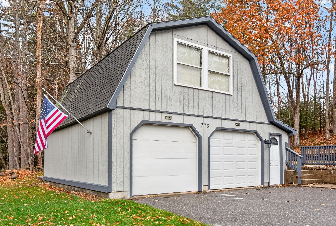
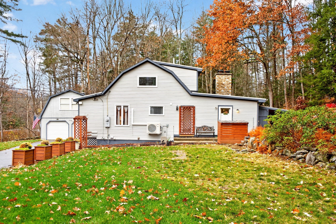
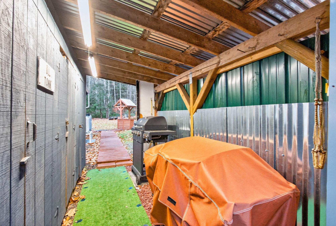
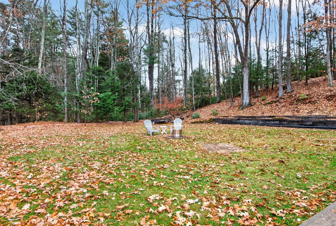
If you're looking for timeless character and warmth, this is the home you've been waiting for! Featuring stunning natural wood beams, custom built-in cabinetry, and beautiful hardwood floors throughout, this home is filled with charm and craftsmanship. The formal dining room is perfect for hosting holiday gatherings and entertaining guests. The spacious kitchen offers abundant cabinet storage and generous countertop space, making meal preparation a breeze. Filled with natural light, the inviting living room showcases beautifully stained wood stairs that serve as a striking focal point of the home. Relax in the cozy family room, complete with a beautiful stone fireplace, while enjoying your favorite game or movie. The first-floor primary bedroom offers generous space and ample closet storage. Convenient first-floor laundry adds to the home's functionality. Outside, the detached two-car garage includes a heated second-floor room, ideal for a workshop, home office, hobby space, or bonus room. The private backyard is perfect for grilling and entertaining, with an additional shed providing extra storage. Mini-split systems throughout the home provide efficient air conditioning and comfort year-round. Title 5 is in hand. Don't miss this unique opportunity to own a home that beautifully combines character, functionality, and versatile living space!

Additional Details
Status: New
Type: Single Family, Single Family Residence
Zip Code: 01420
Parking
Garage: 2
Garage Capacity: 2
Parking: Detached,Garage Door Opener,Heated Garage,Storage,Workshop in Garage,Garage Faces Side,Off Street,Paved
Parking Spaces: 6
Rooms and Dimensions
Total Rooms: 7
Login to view all MLS information
 

Loading...

$459,900

  • Status: New
  • Listing ID: 73600126
  • Bedrooms: 3
  • Full Baths: 2
  • Living Area: 1,821 sqft Convert
  • Lot Size: 16,252 sqft Convert
  • Acres: 0.37

  • View description
Inquire About This Listing
Luxury Residential Group

Luxury Residential Group

(617) 233-5800

Receive more info or arrange a tour

When you are ready, please contact us and we will put our unrivaled knowledge of the Boston real estate market to work for you. Whether you are buying a luxury condo or renting a luxury apartment, we pledge to make your experience as stress free and enjoyable as possible.

Please call, email, or send us a message through the web form below. An LRG Real Estate agent will contact you promptly.

  • reset
 
Content © 2026 MLS Property Information Network, Inc. The information in this listing was gathered from third party resources including the seller and public records. Listing information provided courtesy of Matthew Straight of Coldwell Banker Realty - Leominster. MLS Property Information Network, Inc. and its subscribers disclaim any and all representations or warranties as to the accuracy of this information.

close x
Forgot password?
